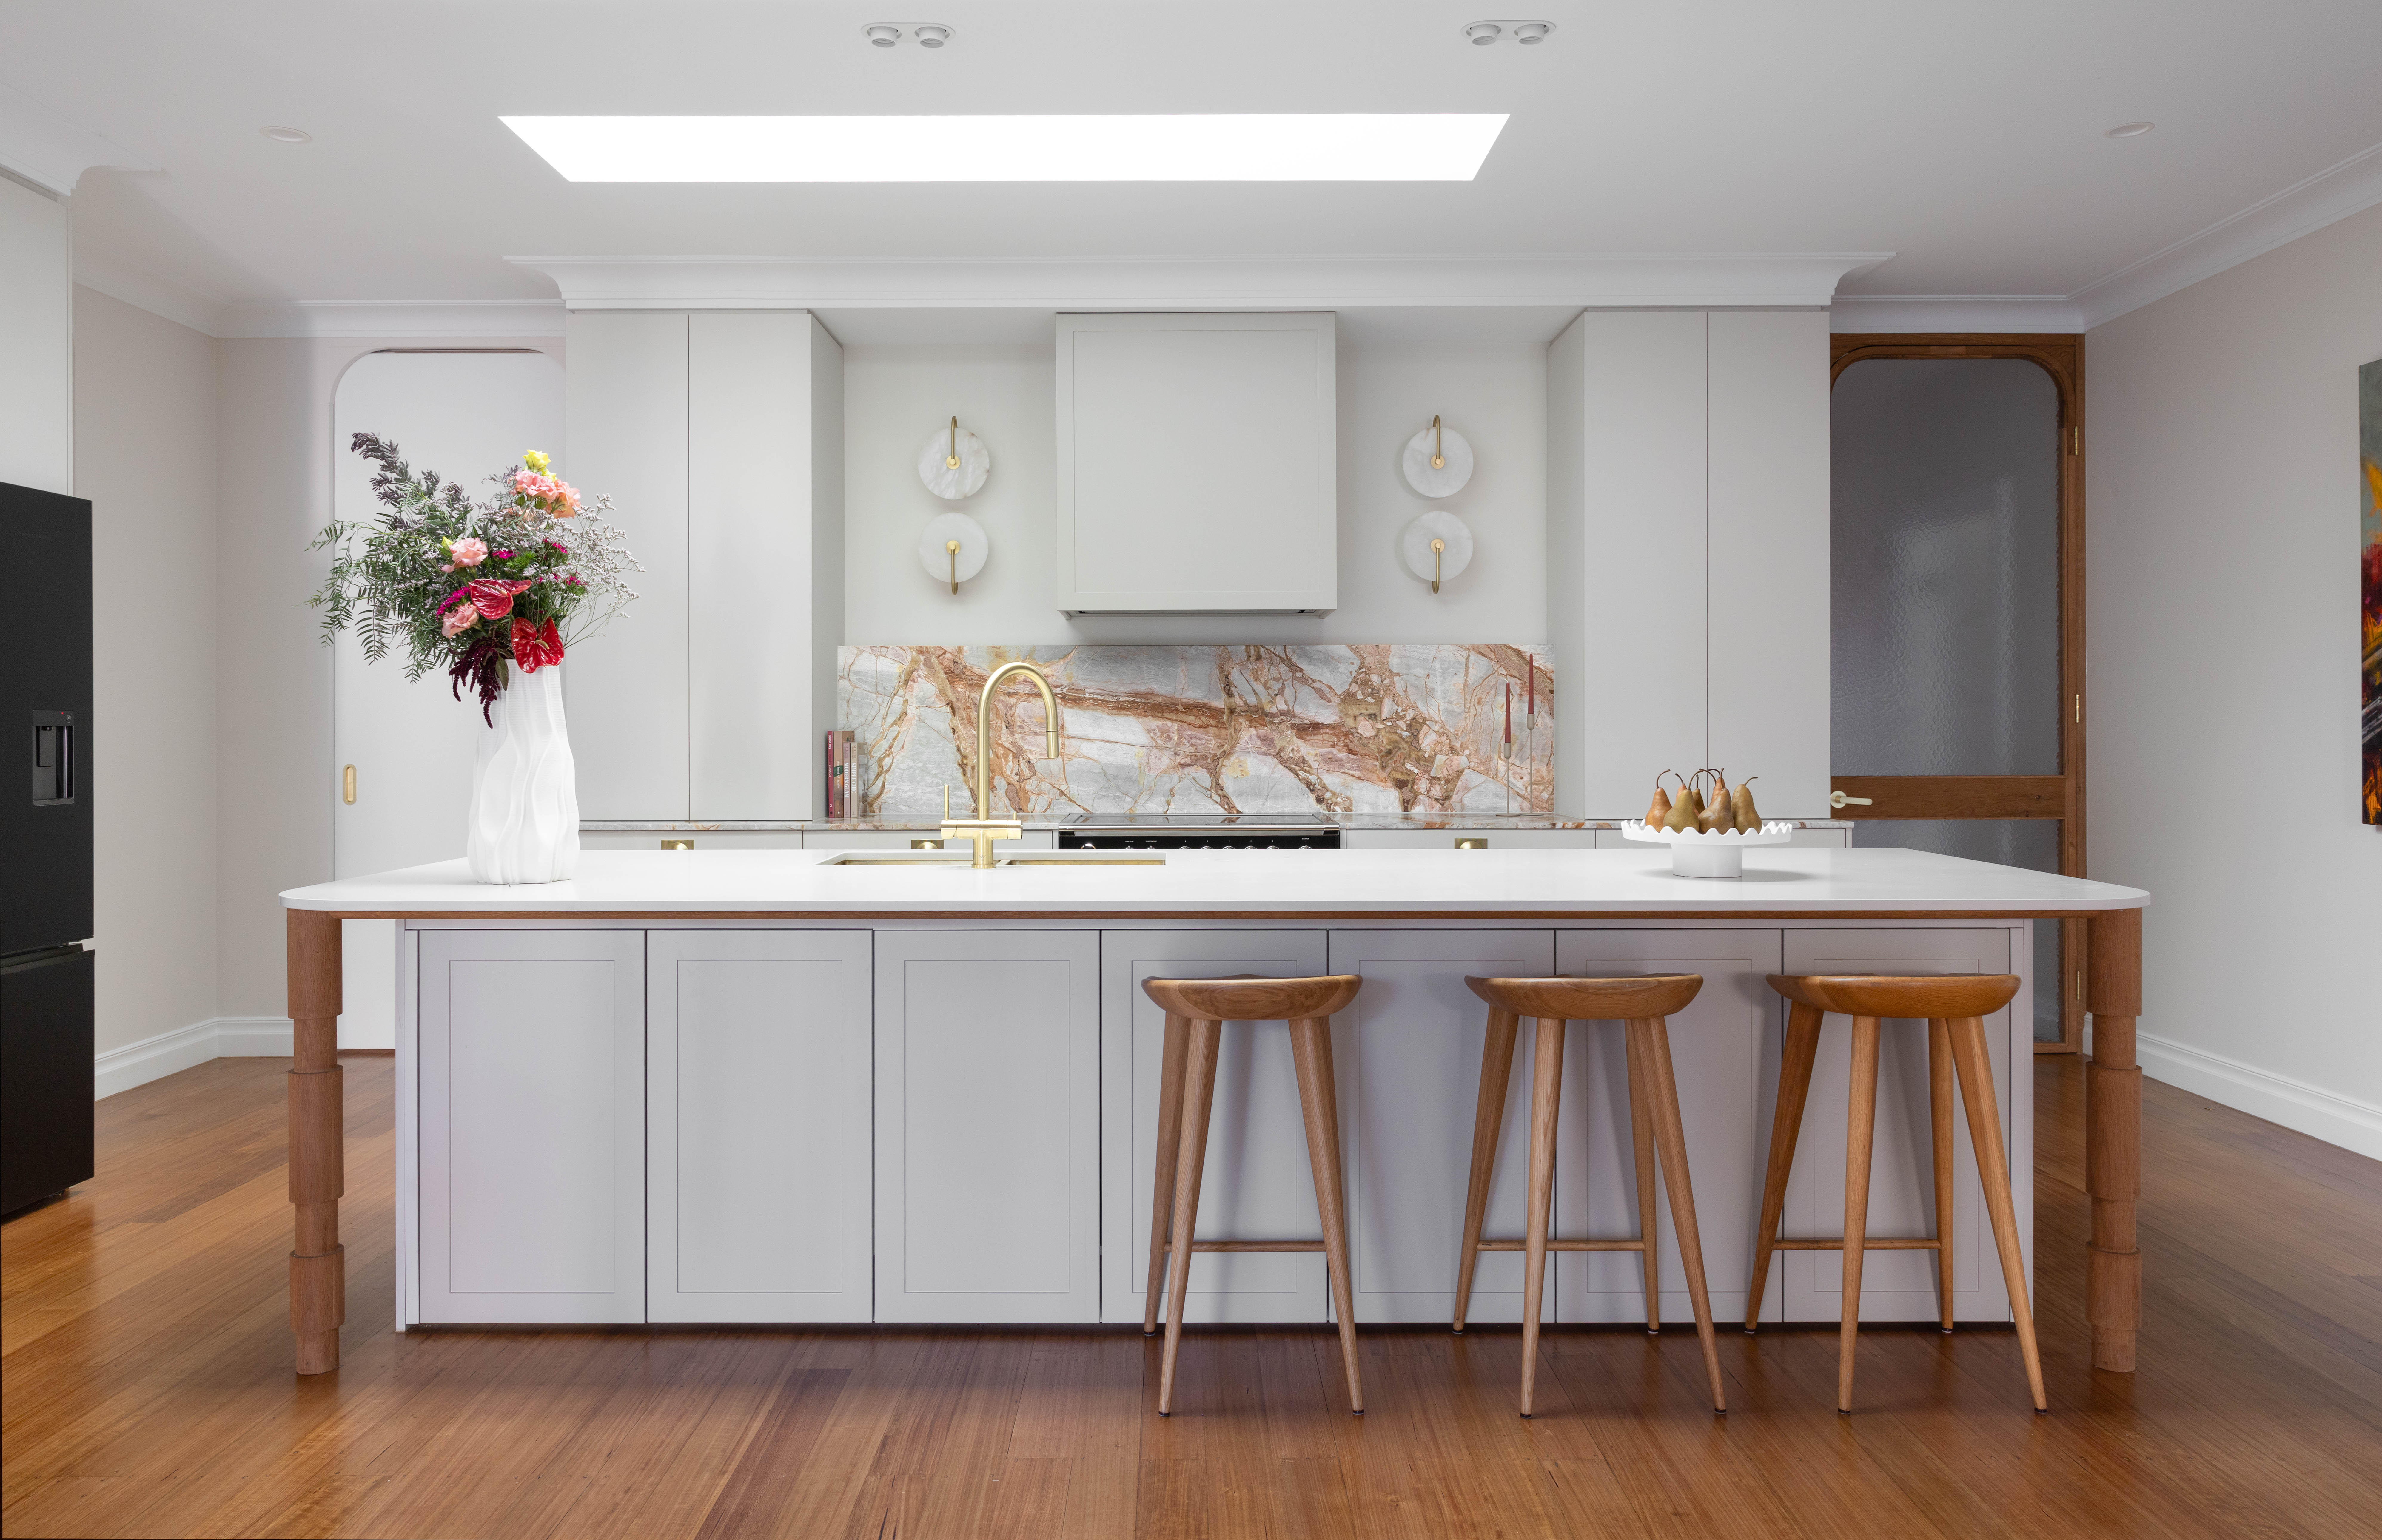
Style:Minimal Contemporary with a touch of Farmhouse
Transformation of Spaces: Full home renovation; Exterior facade and landscaping.
Project COMPORT was a full house transformation designed to honour the existing character of the home while introducing a refined, contemporary farmhouse direction. The design narrative was deeply personal; drawing inspiration from the family’s Mexican and Italian heritage, where warmth, colour, texture and connection to the home played a key role in shaping the selections. The original leadlight windows on the facade became a defining reference point, inspiring a rich feature palette of raspberry, muted reds and burgundy tones carried throughout the home. These tones were translated into statement finishes, including the kitchen and living stone selections, as well as Viola-inspired large format feature tiles that bring depth, drama and a sense of individuality to the wet areas. The broader material palette balanced these expressive moments with soft neutrals, warm timber accents, brushed brass hardware, natural stone and considered custom joinery. From the refreshed exterior facade and landscaping through to the kitchen, living zones, entry storage, bedrooms and bathrooms, each space was designed to feel cohesive, functional and elevated. The exterior was equally considered, with updated facade finishes, heritage-inspired detailing, limestone paving and layered landscaping designed to enhance street appeal and complete the transformation. A true end-to-end renovation; Project COMPORT reflects Realzar’s ability to strategically plan, design and coordinate a large-scale home transformation with beauty, function and meaningful storytelling at the forefront.