Transformation of Spaces:Kitchen, Living Room, Powder room, Laundry
A considered renovation that opens up the home while celebrating its original character.
Project BOONDARA focused on improving connection, functionality and everyday flow for a young family, while respecting the home’s architectural heritage and period detailing.
The home’s original Art Deco character was an important part of the design response, with existing timber detailing, decorative ceilings and ornate cornices retained and celebrated throughout the renovation.
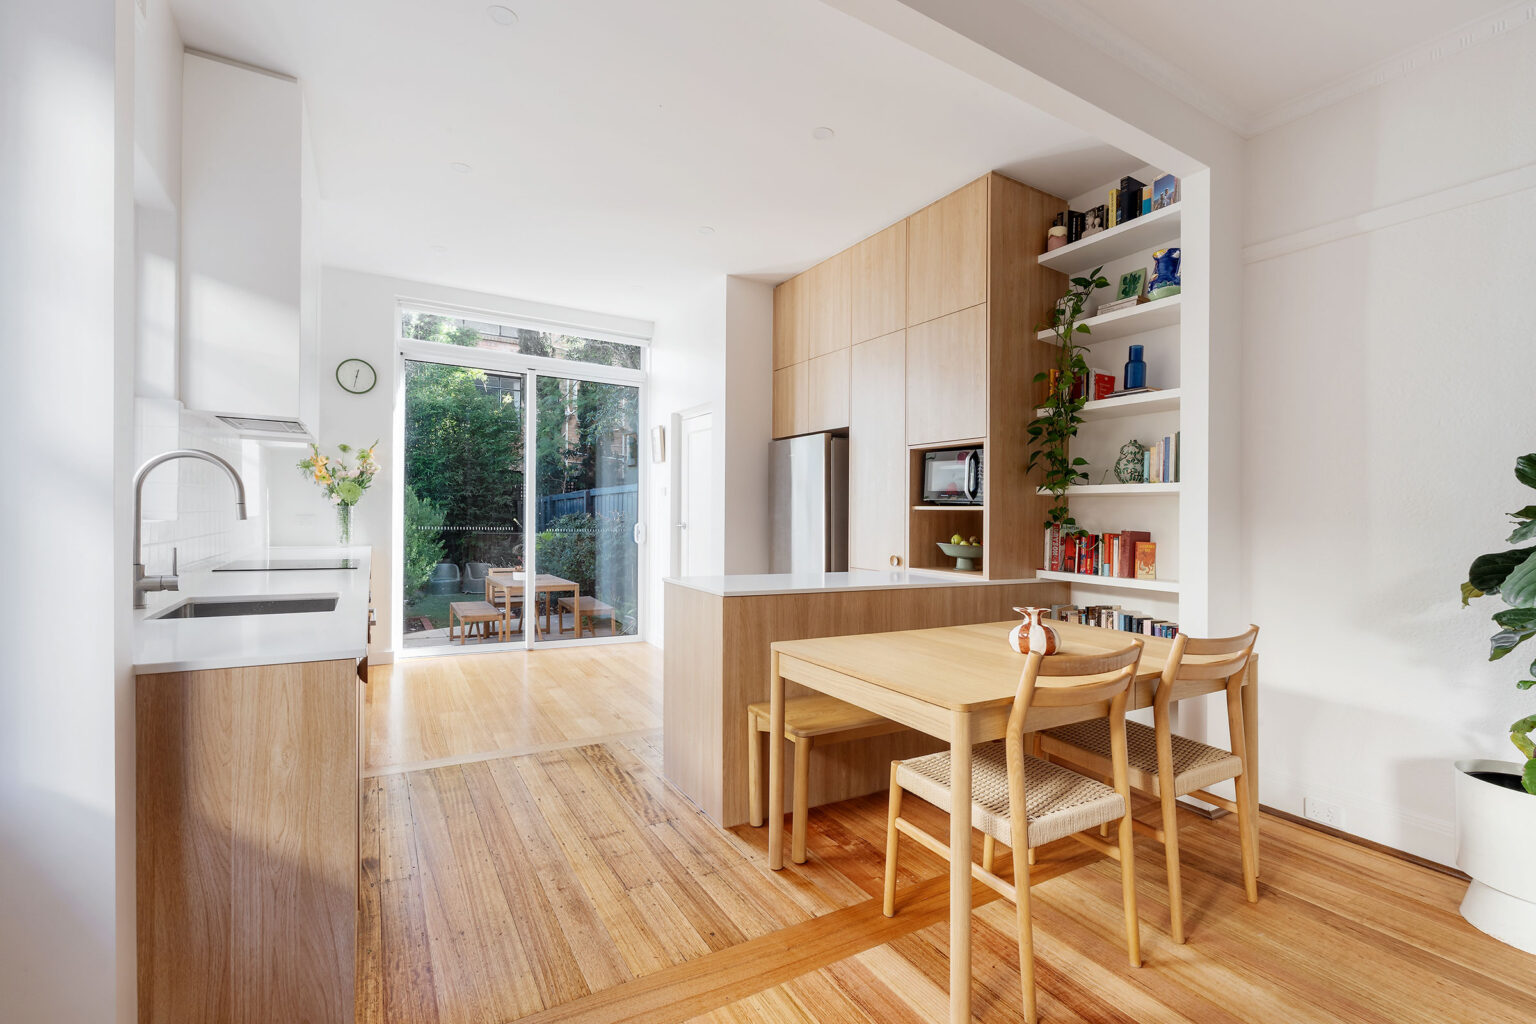
A key design move was the removal of the wall separating the Kitchen and Living areas, transforming previously divided rooms into a connected open-plan Kitchen, Dining and Living zone. To further improve the size and functionality of the Kitchen, the existing Laundry was relocated from the main house into the garage, while the existing WC was upgraded into a compact Powder Room with a considered selection of finishes and fixtures.
The rear entry was enlarged to bring more natural light into the new open-plan Kitchen and strengthen its connection to the outdoor living area. A warm, contemporary palette of timber-look cabinetry, crisp white surfaces and playful timber hardware is complemented by integrated storage, open shelving and retained timber flooring, creating a cohesive transition between old and new.
The garage was reimagined as a flexible dual-purpose Music Room and Euro Laundry, allowing an underutilised area of the home to accommodate both a practical household function and a dedicated space for music.
The result is a home where original Art Deco character and contemporary functionality sit comfortably together, with strategic changes to the floorplan, natural light and circulation allowing the home to work harder for the family while retaining the details that give it its character.